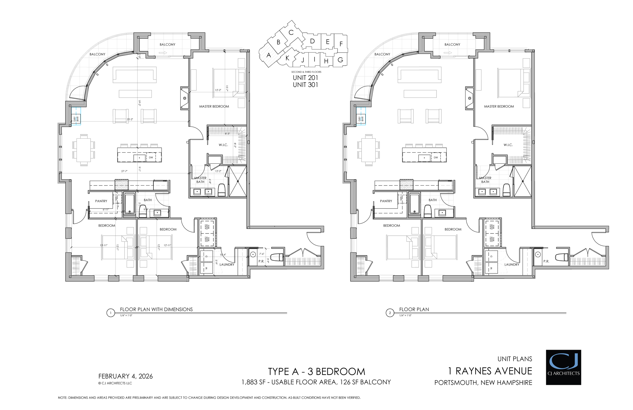
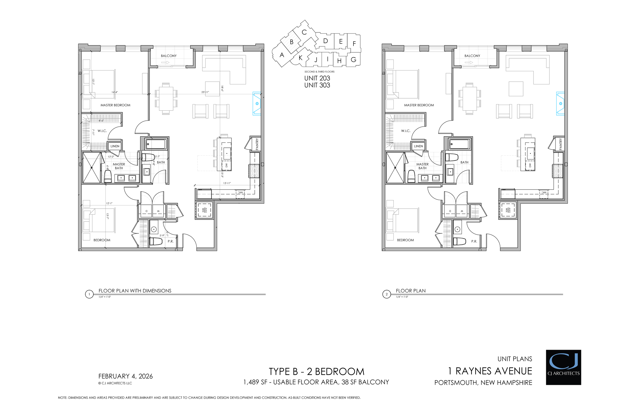
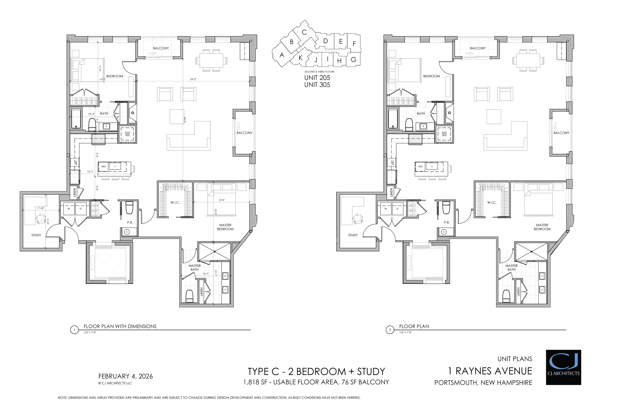
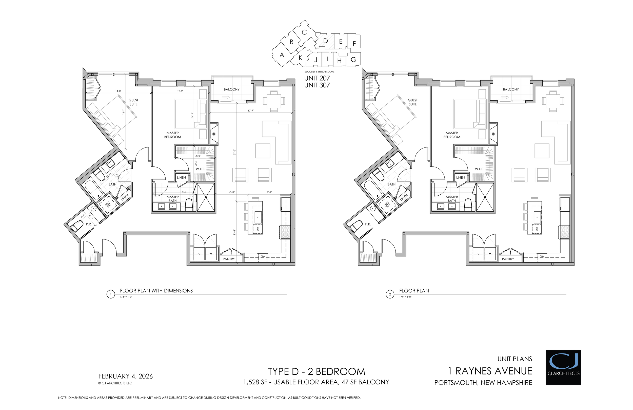
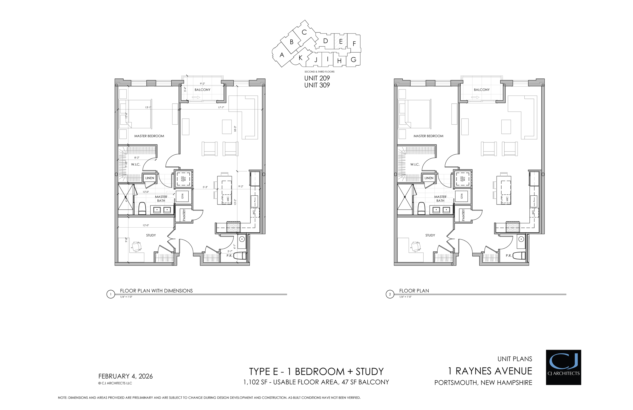
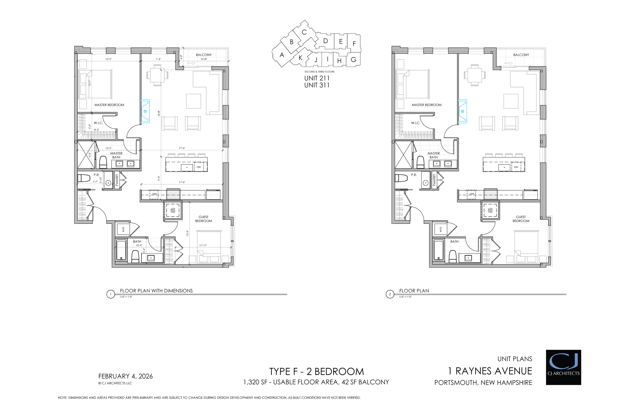
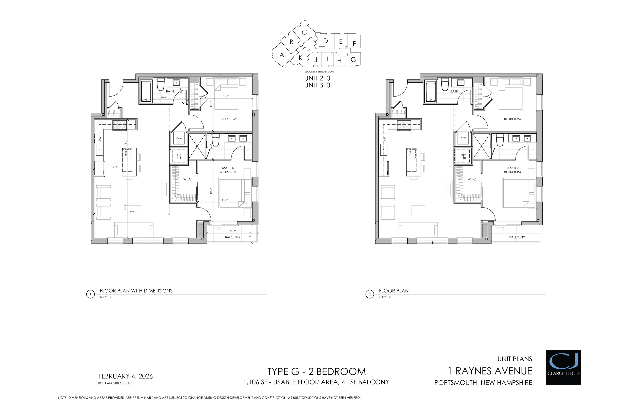
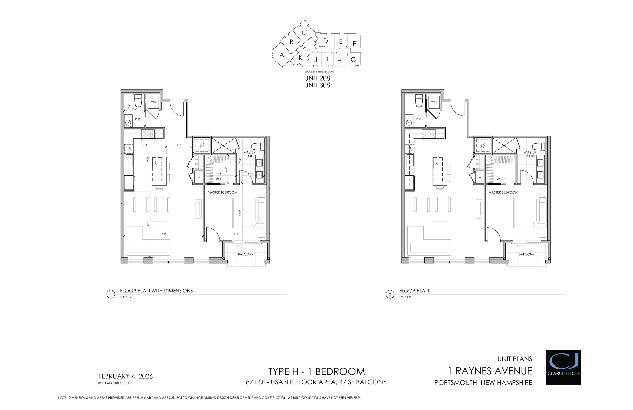
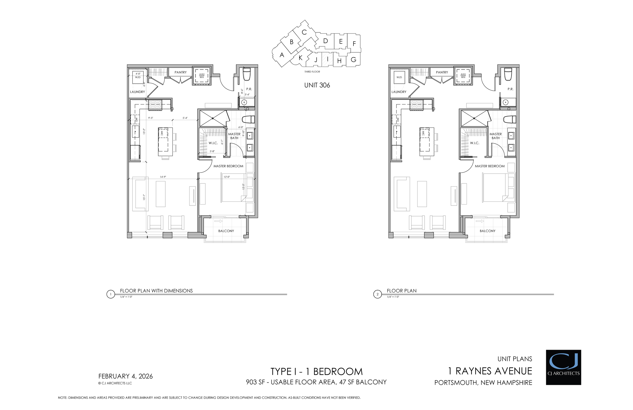
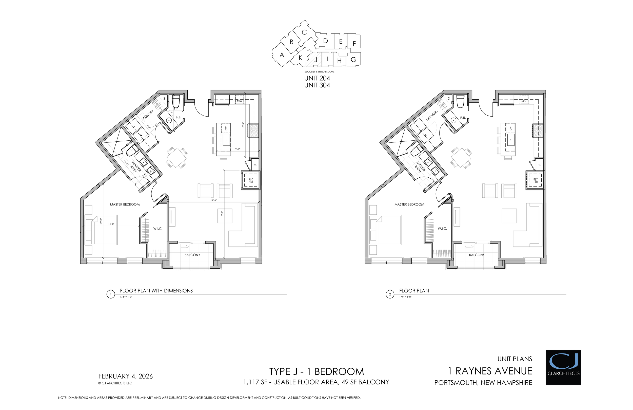
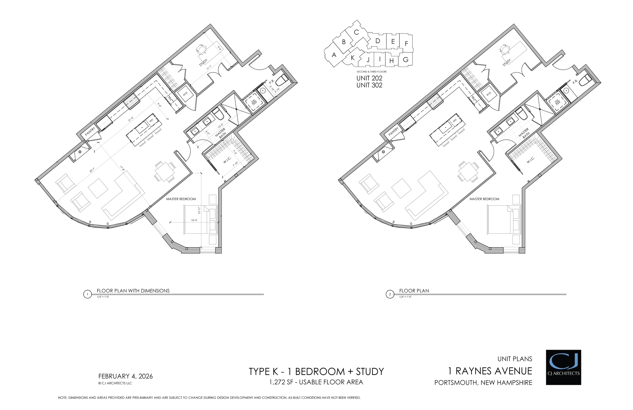
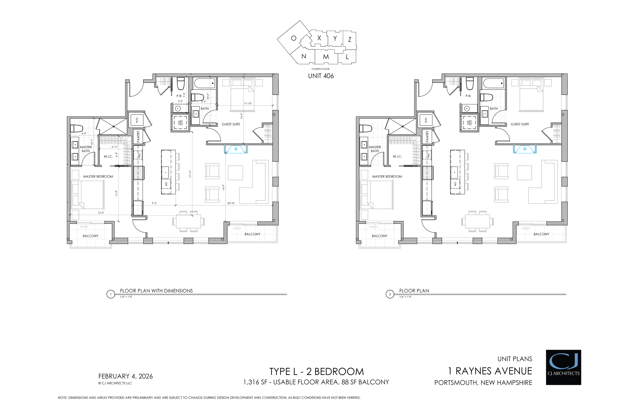
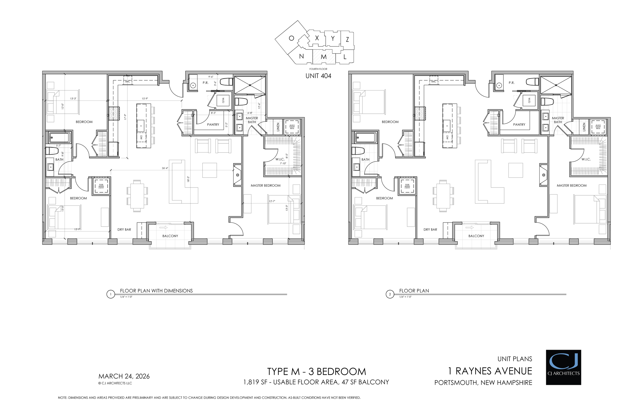
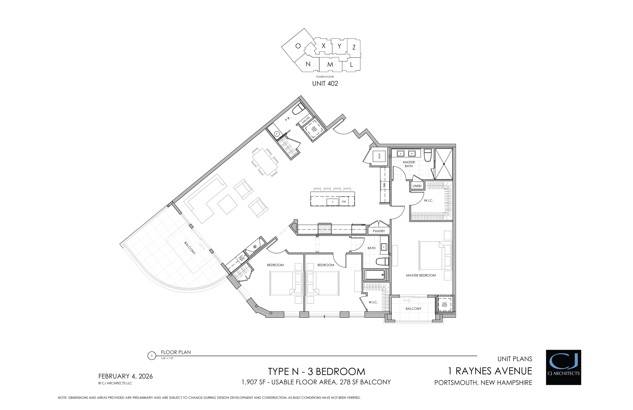
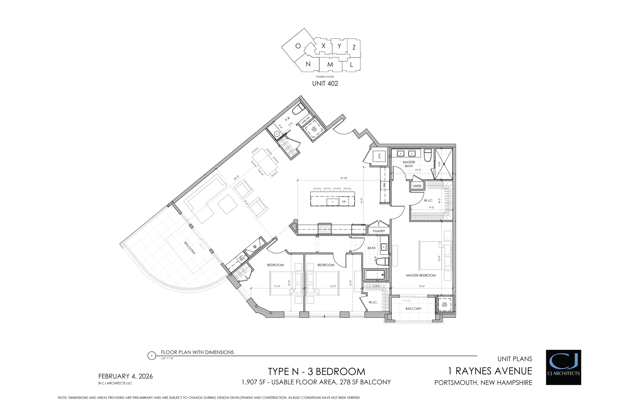
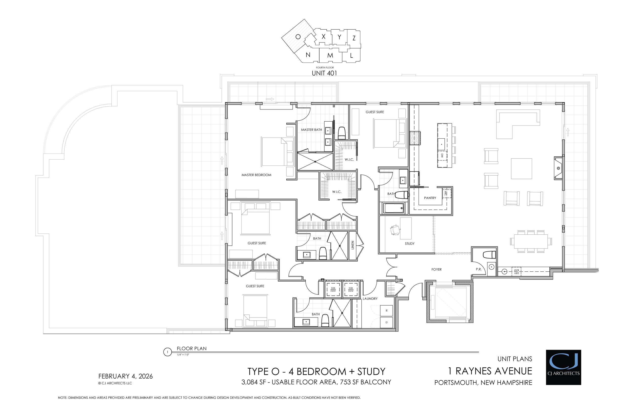
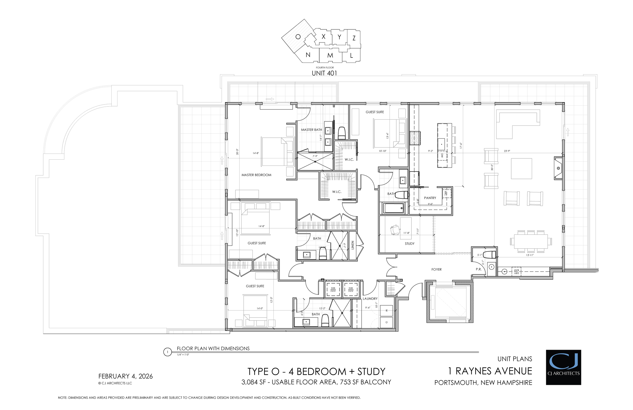
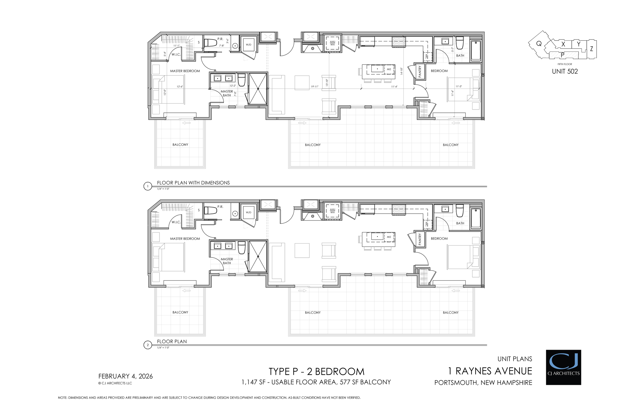
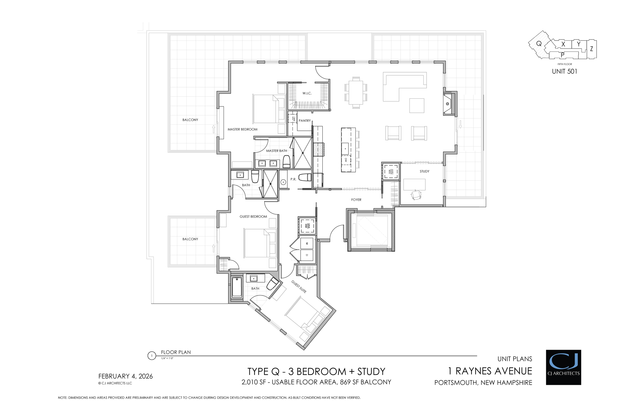
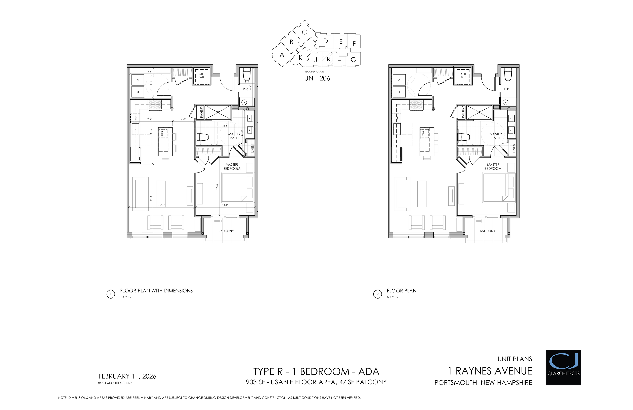
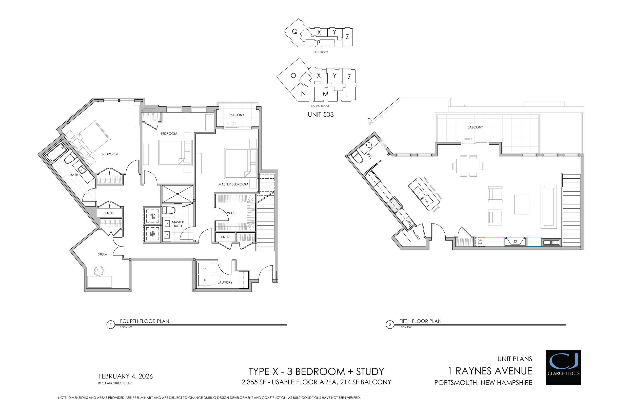
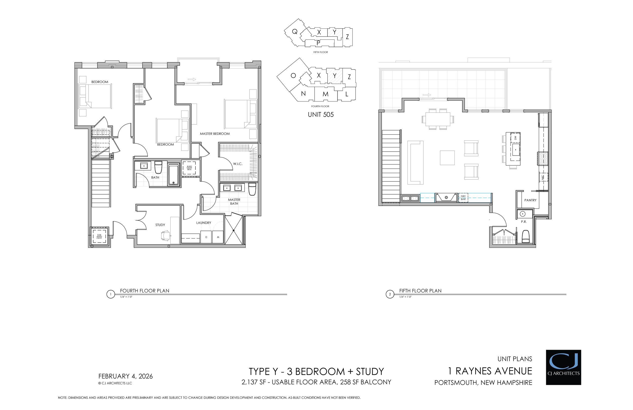
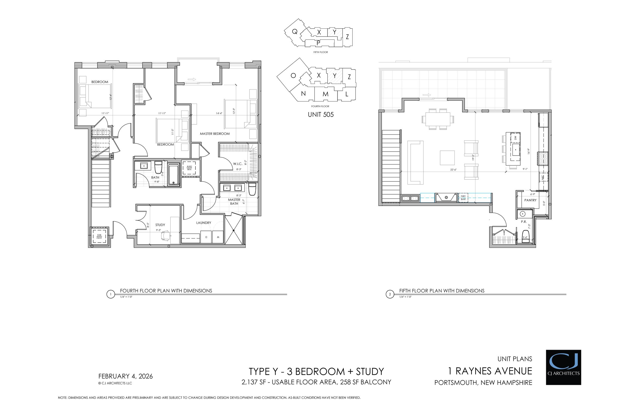
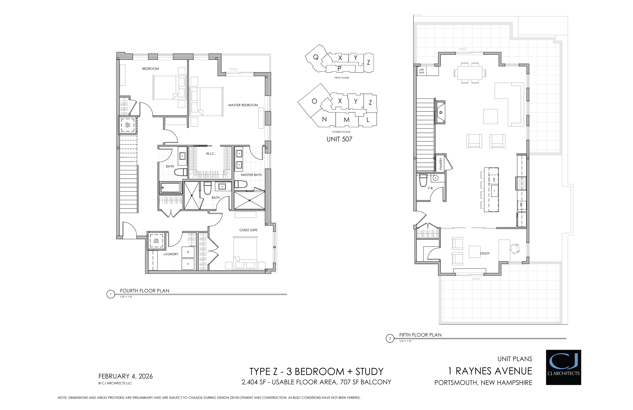
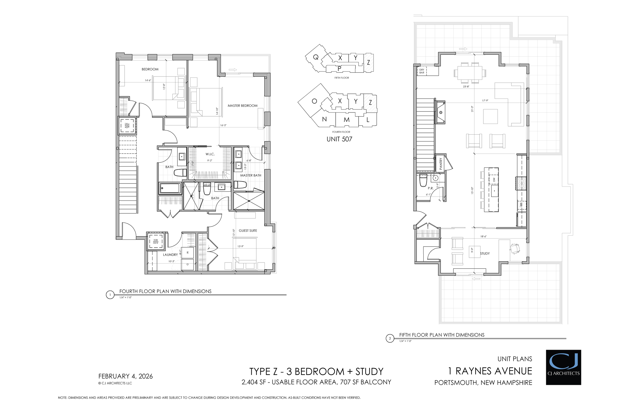
They Raynes offers a variety of floorplans with a range of sizes and features, providing flexible options to fit your unique needs and preferences. All units are designed with an open floor plan and include at least one balcony, primary suite, walk-in closet, and laundry space. Larger units may include multiple balconies, a dedicated dining space, study, pantry, and more.
Scroll through the floorplans below to get an idea of what options will be available.
NOTE: DIMENSIONS AND AREAS PROVIDED ARE PRELIMINARY AND ARE SUBJECT TO CHANGE DURING DESIGN DEVELOPMENT AND CONSTRUCTION. AS-BUILT CONDITIONS HAVE NOT BEEN VERIFIED.
Floorplans